



6554 Usher DriveValley Springs, CA 95252
Mortgage Calculator
Monthly Payment (Est.)
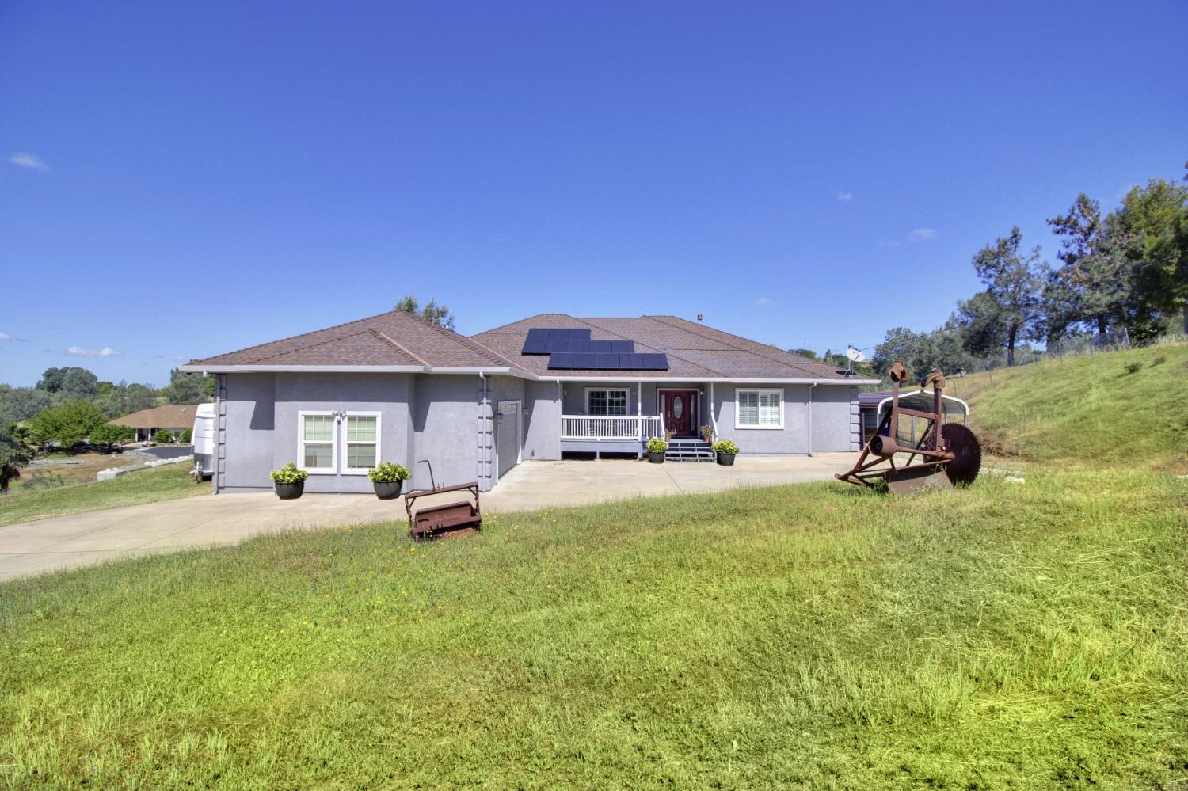
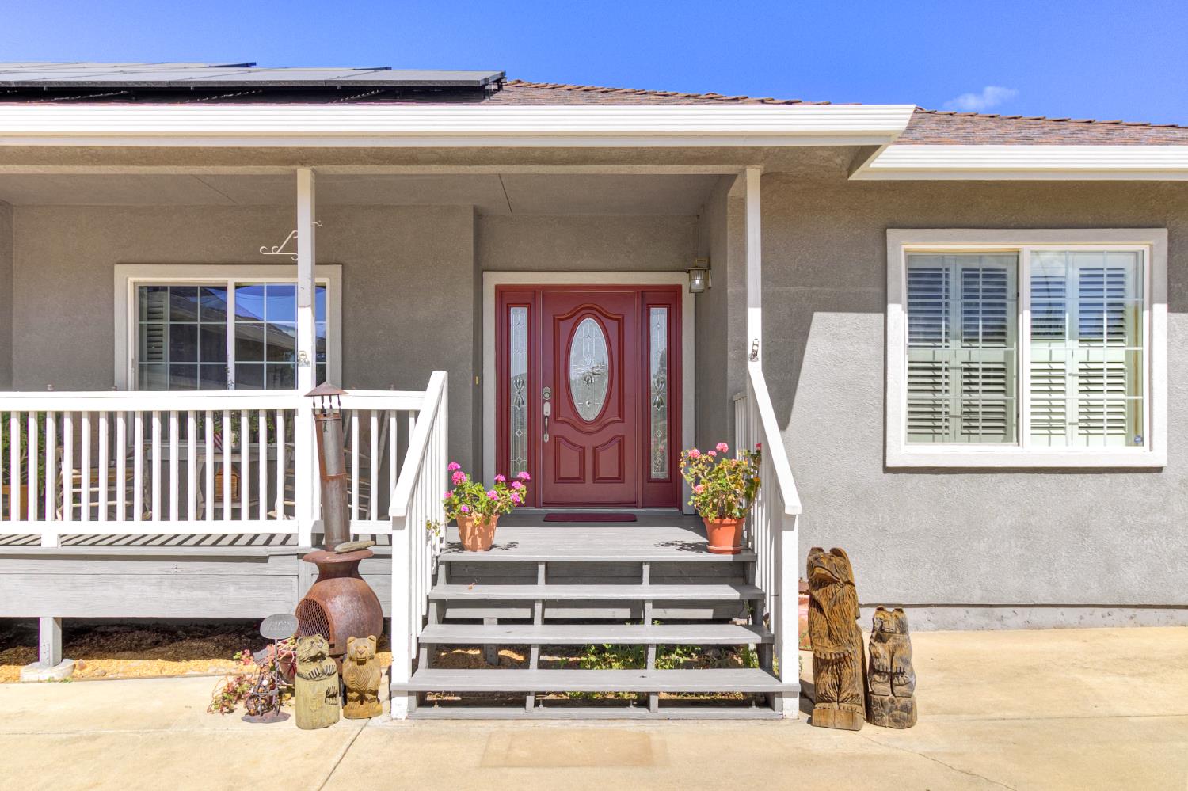
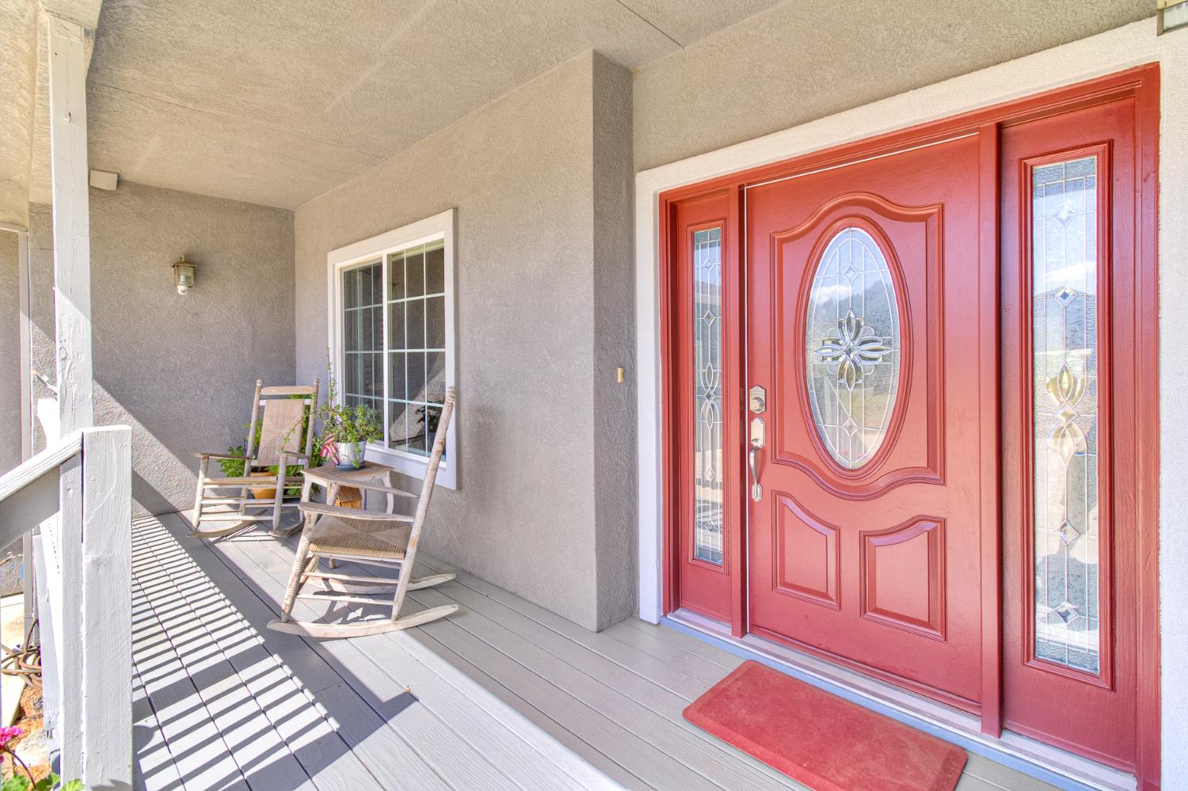
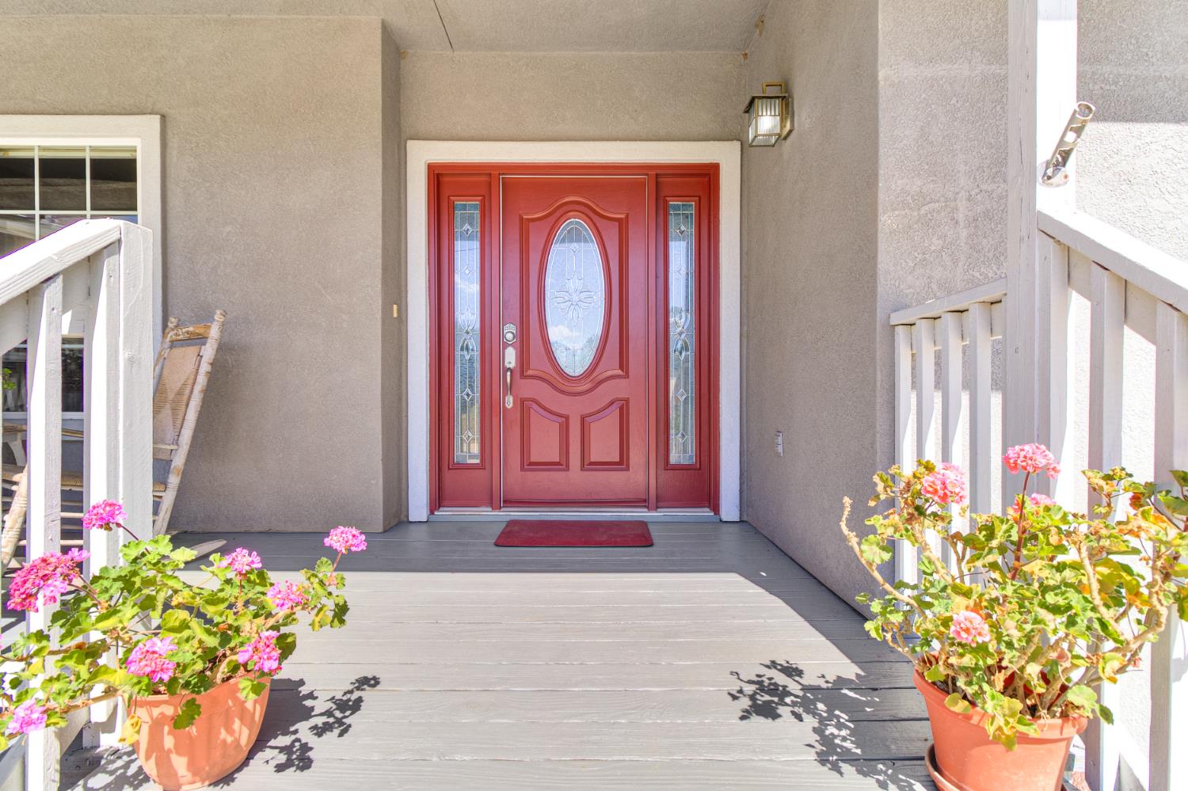
$2,966Experience the perfect blend of comfort, space, and country charm with this custom 2,700 sq. ft. home set on 3 beautiful rolling acres. Offering 3-4 bedrooms and 2.5 baths, this thoughtfully designed property features an inviting open floorplan with vaulted ceilings and rich wood flooring, built in hutch and wood stove for cozy nights. The spacious kitchen is ideal for both everyday living and entertaining, showcasing granite countertops, classic oak cabinetry, a pantry, breakfast nook, and a generous dining bar. A formal dining area adds warmth and functionality for gatherings. Retreat to the private, remote master suite featuring exterior access, dual sinks, a shower stall, and a luxurious jetted soaking tub. Additional bedrooms are generously sized, and a flexible open office space offers the perfect setup for working from home or a potential fourth bedroom. Added conveniences include central vacuum and ample storage throughout. Step outside to enjoy the expansive covered patio complete with ceiling fans and a hot tubperfect for relaxing while taking in the peaceful surroundings. The property is well-equipped for rural living with a tack barn, chicken coop, round pen, and a seasonal creek adding natural beauty. Bring your toys and animalsthis property includes 30 & 50 amp RV hookups and a generator plug for added versatility. With wide open space and endless possibilities, this is country living at its finest while still offering modern comforts
| 2 weeks ago | Listing updated with changes from the MLS® | |
| 2 weeks ago | Price changed to $650,000 | |
| 4 weeks ago | Status changed to Active | |
| 4 months ago | Listing first seen on site |

All measurements and all calculations of the area are approximate. Information provided by Seller/Other sources, not verified by Broker. All interested persons should independently verify the accuracy of information. Provided properties may or may not be listed by the office/agent presenting the information. Data maintained by MetroList® may not reflect all real estate activity in the market. All real estate content on this site is subject to the Federal Fair Housing Act of 1968, as amended, which makes it illegal to advertise any preference, limitation or discrimination because of race, color, religion, sex, handicap, family status or national origin or an intention to make any such preference, limitation or discrimination. Terms of Use
Last checked 2026-08-06 12:04 AM PDT