Save
Ask
Tour
Hide
Share
$845,000
50 Days On Site

18115 Burke Drive
Plymouth, CA 95669

For Sale|Single Family Residence|Active
5
Beds
3
Total Baths
3
Full Baths
2,918
SqFt
$290
/SqFt
1984
Built
Subdivision:
Burke Ranch
County:
Amador
Call Now: (209) 753-0605
Is this the listing for you? We can help make it yours.
(209) 753-0605
Upcoming Open Houses
Sat, May 30, 12:00 PM - 3:00 PM
18115 Burke Drive18115 Burke Drive18115 Burke Drive18115 Burke Drive
Save
Ask
Tour
Hide
Share

Mortgage Calculator

Monthly Payment (Est.)

$3,855
Calculator powered by Showcase IDX, a Constellation1 Company. Copyright ©2026 Information is deemed reliable but not guaranteed.

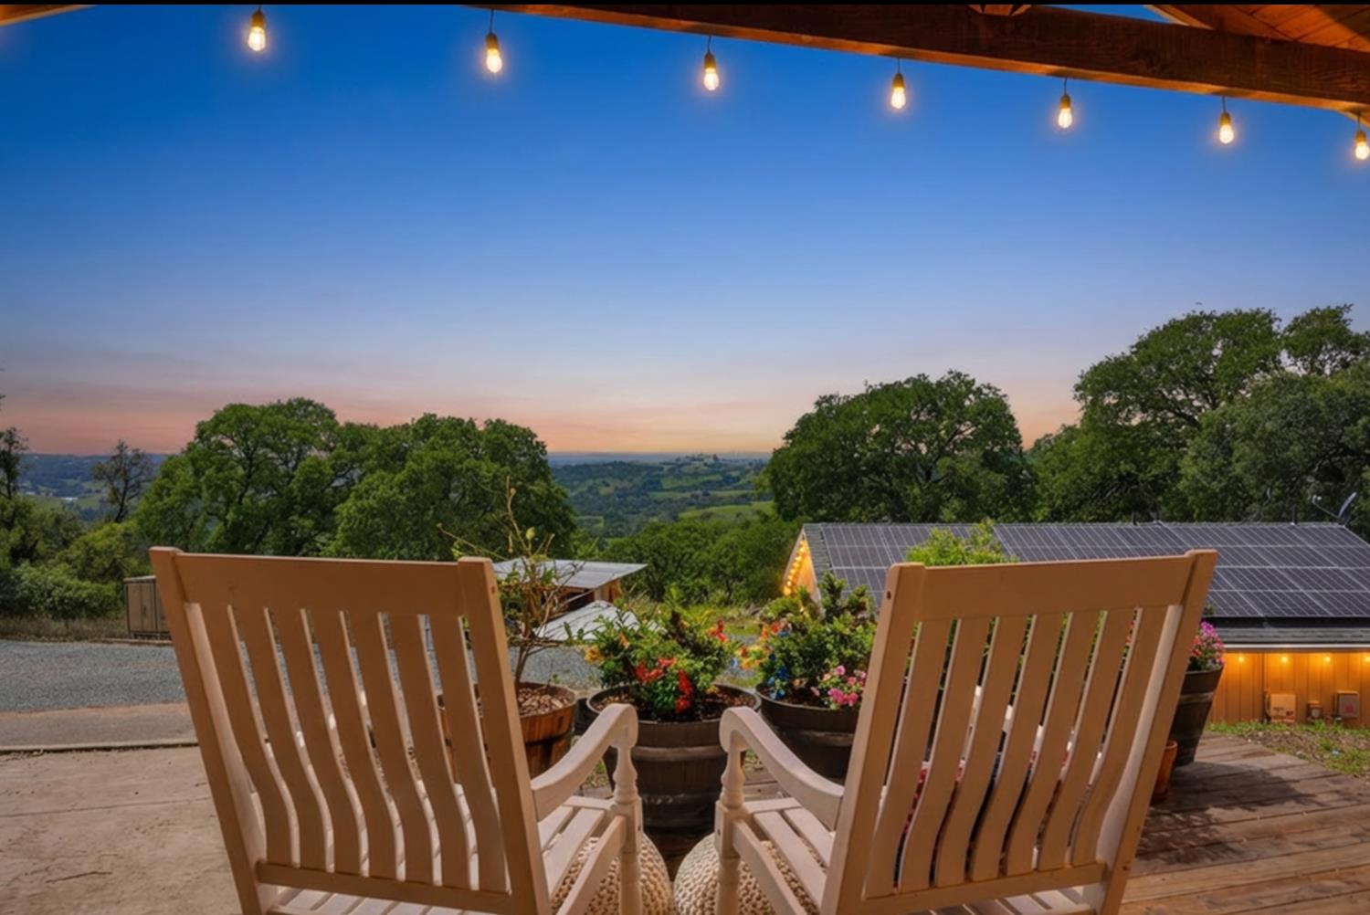
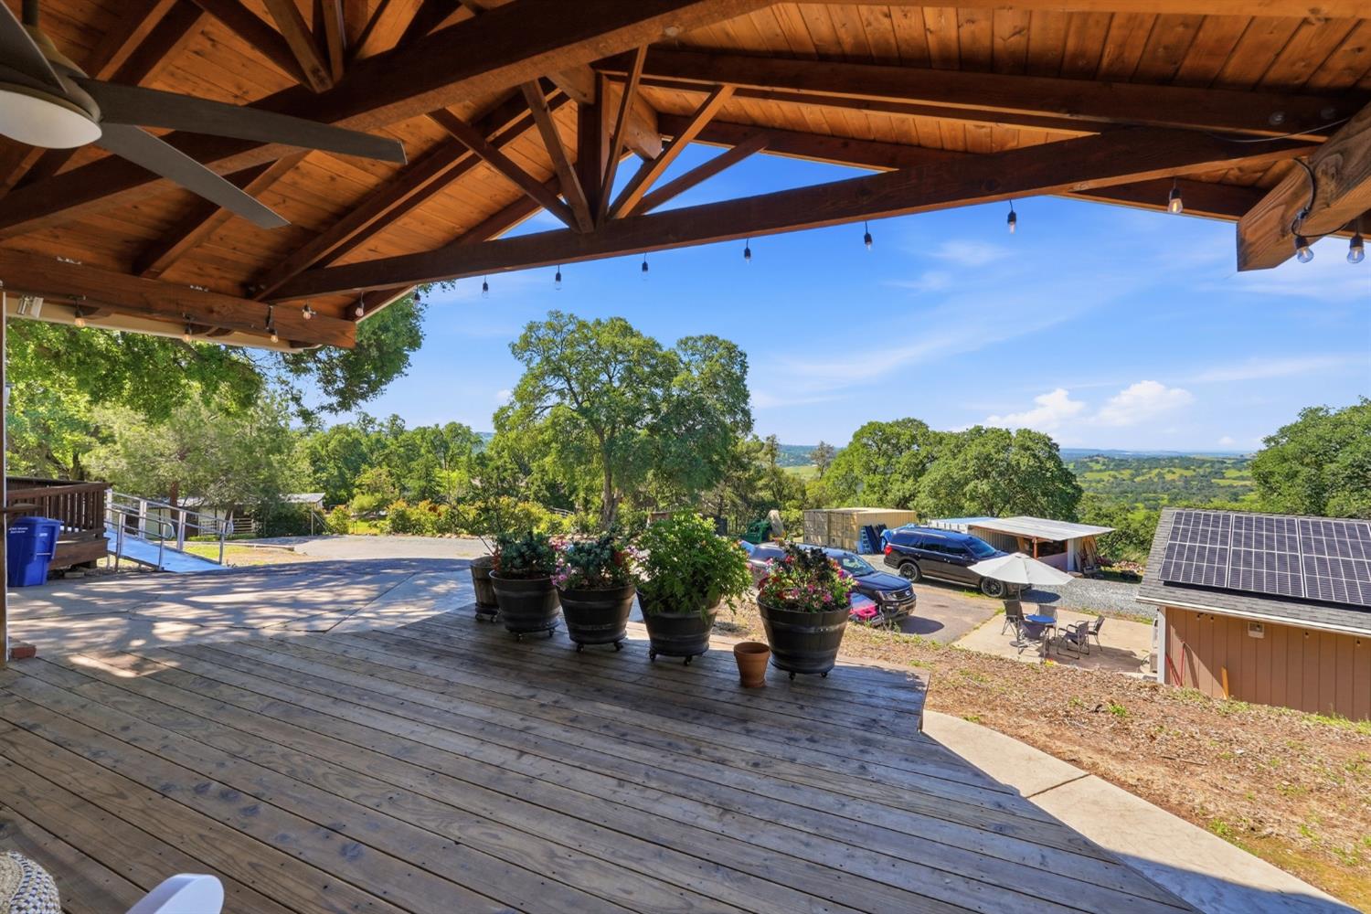
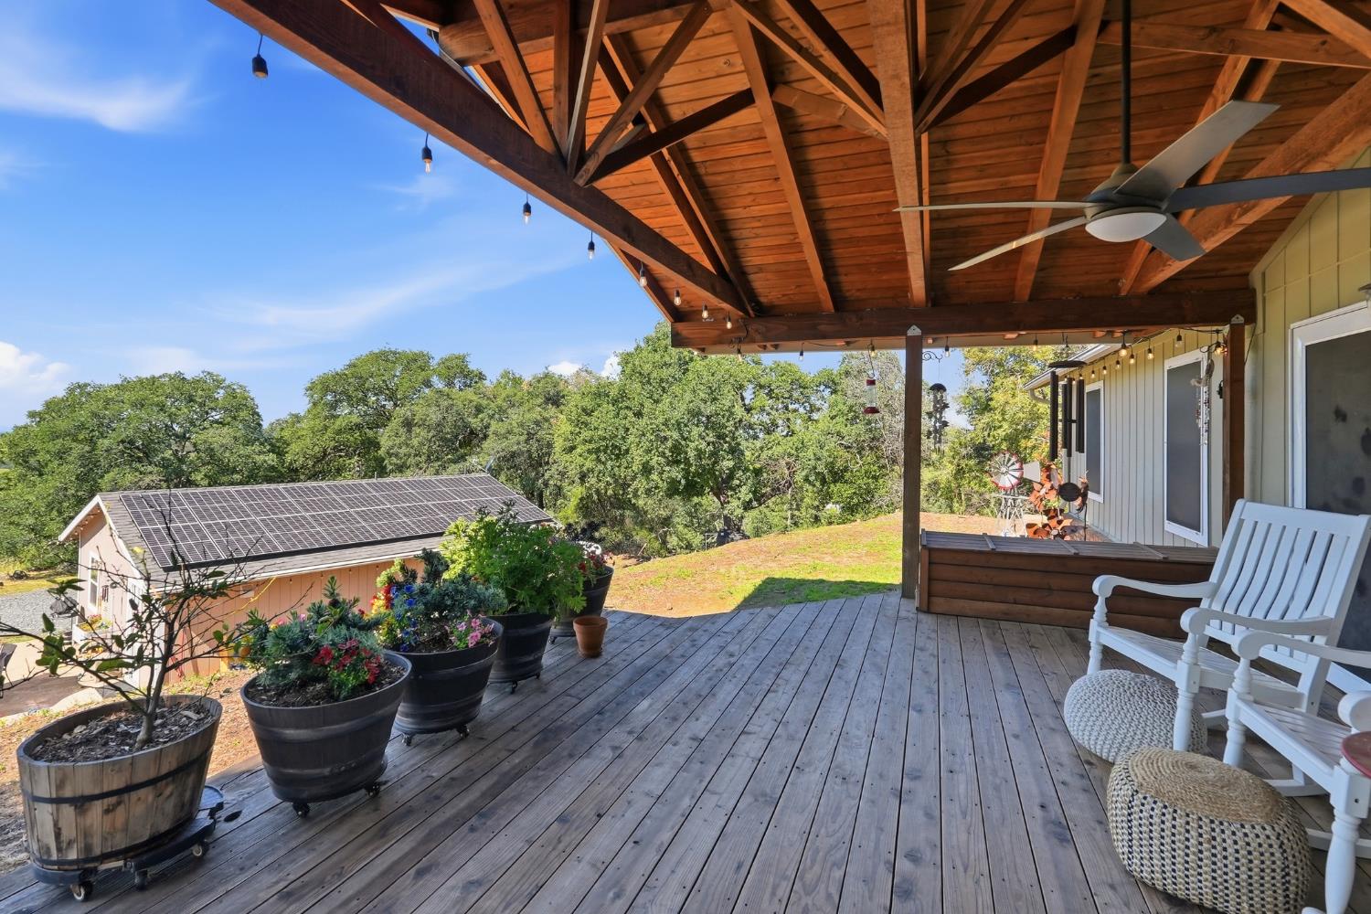
Welcome home to your peaceful foothill sanctuary with stunning views and privacy. This ranch home outside Plymouth offers 5.17 acres, a 5 bedroom/ 3 bath, 2,918 sq ft main house, a newly completed 720 sq ft ADU, and sweeping panoramic views of the Sacramento Valley and Coast Range. Designed for flexible living, it combines modern upgrades with peaceful country space. It's tucked away in the private Burke Ranch community, where country living meets modern comfort. This spacious property features a 5 bedroom, 3 bath main home with newer flooring, granite countertops, and a 67 panel owned solar system for energy efficiency. The 5.17 acre lot is fully fenced and includes a pasture, chicken coop, storage container, and a swim spa pool perfectly positioned for sunset views. Two septic systems and water filtration systems add functionality and peace of mind. The newly finished 720 sq ft ADU includes 1 bedroom, 1 bath, inside laundry, a private patio with views, and ample parking, ideal for guests, extended living, or rental income. Additional features include a 2 car garage, RV parking, and plenty of open parking space. Enjoy close proximity to the Shenandoah Wine Trail with over 40 wineries, as well as downtown Plymouth's award-winning restaurants, local events, and Amador County Fair attractions. A rare opportunity to own a versatile, view-rich property in one of Amador County's desirable rural communities. Call or text to schedule your private tour. This home's layout is ultra comfortable and the views are beyond spectacular! Don't miss the opportunity to live in the bucolic countryside. This home is a must see!

Save
Ask
Tour
Hide
Share
Listing Snapshot
Price 
$845,000
Days On Site 
50 Days
Bedrooms 
5
Inside Area (SqFt) 
2,918 sqft
Total Baths 
3
Full Baths 
3
Partial Baths 
N/A
Lot Size 
5.17 Acres
Year Built 
1984
MLS® Number 
226039186
Status 
Active
Property Tax 
N/A
HOA/Condo/Coop Fees 
$42 monthly
Sq Ft Source 
N/A
Friends & Family
Recent Activity
3 hours agoListing updated with changes from the MLS®
a week agoPrice changed to $845,000
2 months agoListing first seen on site
General Features
Acres 
5.17
Attached Garage 
Yes
Cross Street 
White Oak Road
Direction Faces 
West
Foundation 
RaisedSlab
Garage 
Yes
Garage Spaces 
2
Green Energy Efficient 
AppliancesWater HeaterWindows
Levels 
One
Parking 
GravelPavedAttached
Parking Spaces 
10
Property Condition 
Updated/Remodeled
Property Sub Type 
Single Family Residence
Sewer 
Septic Tank
Style 
Ranch
Utilities 
Electricity Available
Water Source 
Well
Zoning 
RE
Interior Features
Appliances 
Free-Standing Gas RangeGas CooktopIce MakerDishwasherMicrowaveTankless Water HeaterWater Purifier
Cooling 
Attic FanCeiling Fan(s)Central Air
Electric 
220 Volts in Laundry
Fireplace 
Yes
Fireplace Features 
Family RoomWood BurningWood Burning Stove
Fireplaces 
1
Flooring 
CarpetLaminateLinoleumTileVinylWood
Heating 
CentralWood Stove
Interior 
Cathedral Ceiling(s)Walk-In Closet(s)
Laundry Features 
Laundry RoomGas Dryer HookupMain Level
Spa 
Yes
Window Features 
Double Pane Windows
Save
Ask
Tour
Hide
Share
Exterior Features
Construction Details 
FrameWood Siding
Fencing 
Barbed WirePartial CrossWireFenced
Lot Features 
Rolling SlopePrivateSee RemarksOtherSlopedWooded
Other Structures 
StorageGuest HouseOutbuilding
Patio And Porch 
CoveredFront PorchPatio
Pool Features 
SportPrivate
Private Pool 
Yes
Roof 
Composition
Spa 
Yes
Spa Features 
Private
View 
Trees/WoodsPanoramicCityCity LightsValleyVineyardMountain(s)
Waterview 
Trees/WoodsPanoramicCityCity LightsValleyVineyardMountain(s)
Windows/Doors 
Double Pane Windows
Community Features
Association Amenities 
Trail(s)
Association Dues 
504
Financing Terms Available 
CashConventionalFHASubmitVA Loan
HOA Fee Frequency 
Annually
Horse Allowed 
Yes
MLS Area 
22004
Roads 
Asphalt
School District 
Amador
Schools
School District
Amador
Elementary School
Unknown
Middle School
Unknown
High School
Unknown
Listing courtesy of Better Homes and Gardens RE


All measurements and all calculations of the area are approximate. Information provided by Seller/Other sources, not verified by Broker. All interested persons should independently verify the accuracy of information. Provided properties may or may not be listed by the office/agent presenting the information. Data maintained by MetroList® may not reflect all real estate activity in the market. All real estate content on this site is subject to the Federal Fair Housing Act of 1968, as amended, which makes it illegal to advertise any preference, limitation or discrimination because of race, color, religion, sex, handicap, family status or national origin or an intention to make any such preference, limitation or discrimination. Terms of Use
Last checked 2026-05-29 03:58 PM PDT

Neighborhood & Commute
Source: Walkscore
Save
Ask
Tour
Hide
Share