Save
Ask
Tour
Hide
Share
$949,000
41 Days On Site

19461 Fiddletown Rd
Fiddletown, CA 95629

For Sale|Single Family Residence|Active
3
Beds
3
Total Baths
2
Full Baths
1
Partial Bath
2,196
SqFt
$432
/SqFt
1993
Built
County:
Amador
Call Now: (209) 753-0605
Is this the listing for you? We can help make it yours.
(209) 753-0605
19461 Fiddletown Rd19461 Fiddletown Rd19461 Fiddletown Rd19461 Fiddletown Rd
Save
Ask
Tour
Hide
Share

Mortgage Calculator

Monthly Payment (Est.)

$4,330
Calculator powered by Showcase IDX, a Constellation1 Company. Copyright ©2026 Information is deemed reliable but not guaranteed.

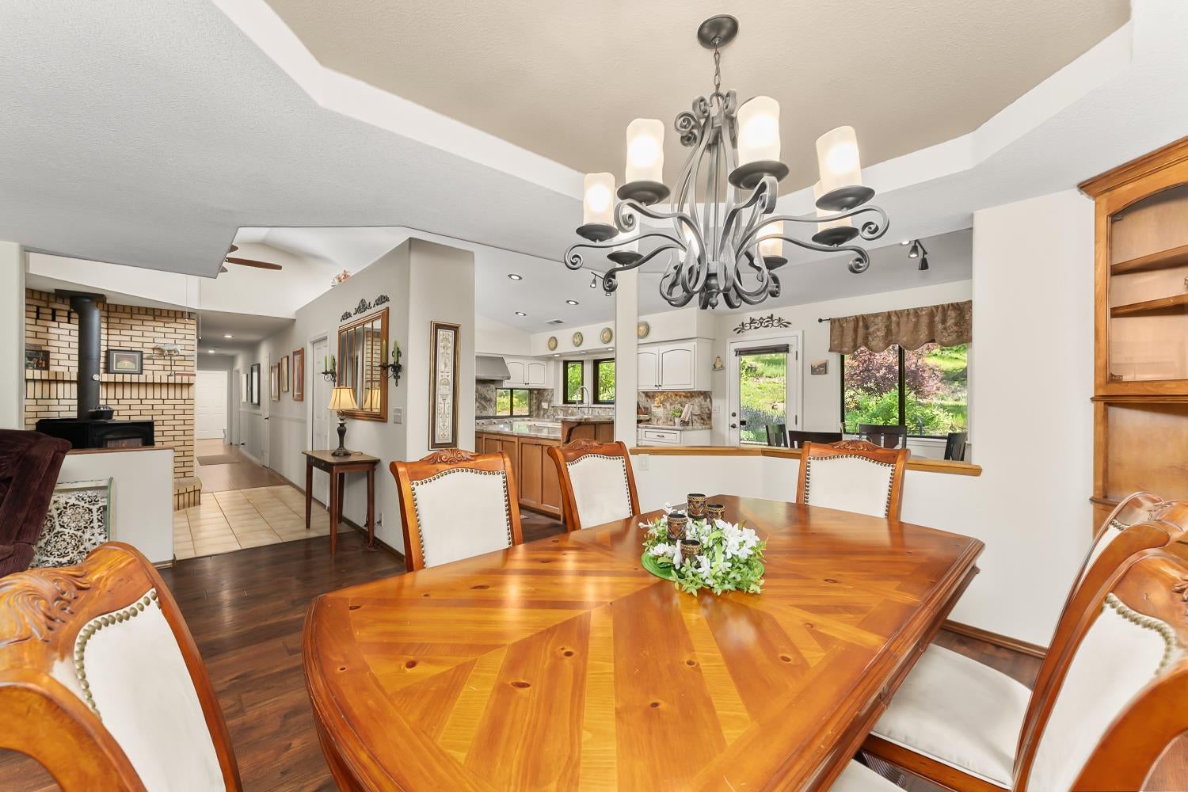
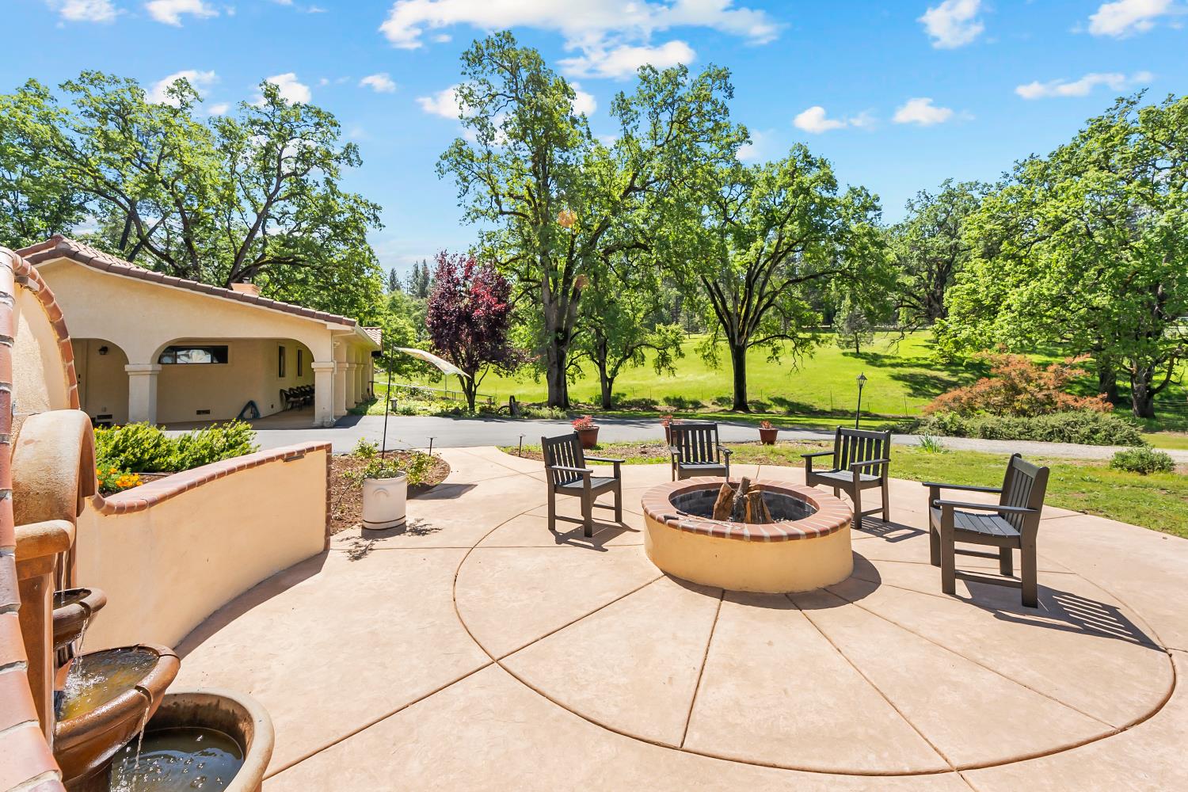
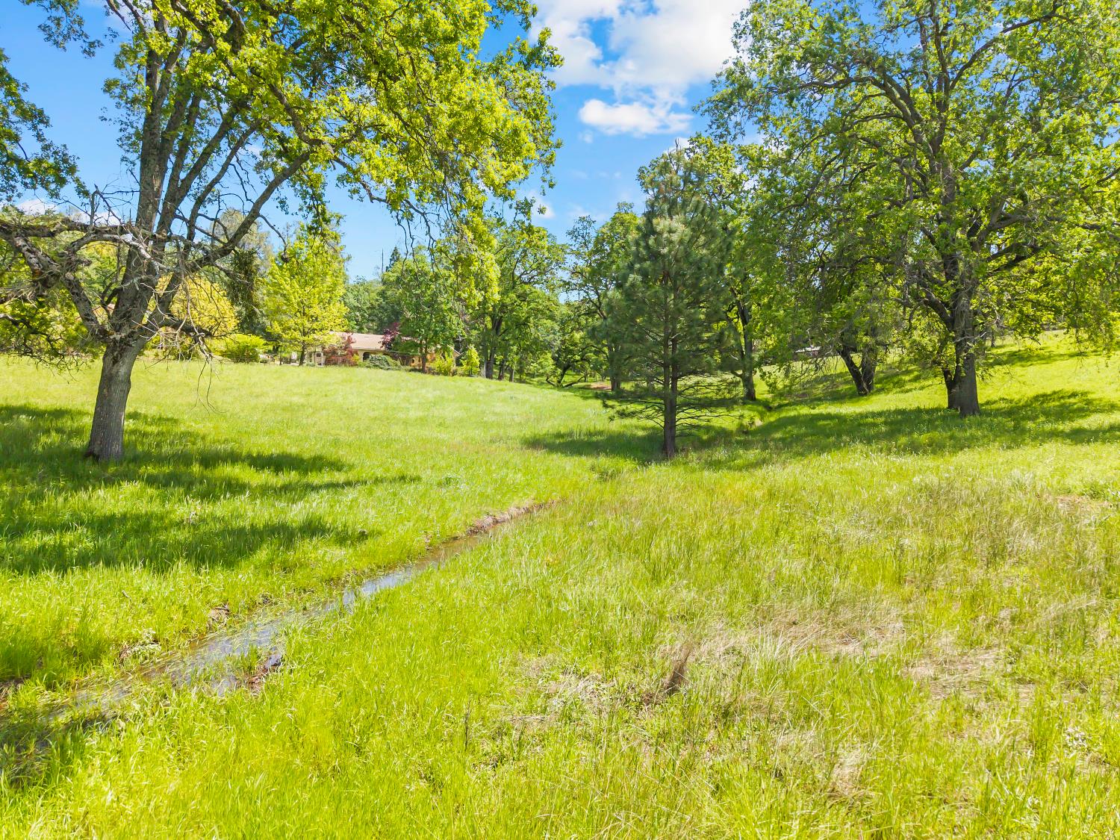
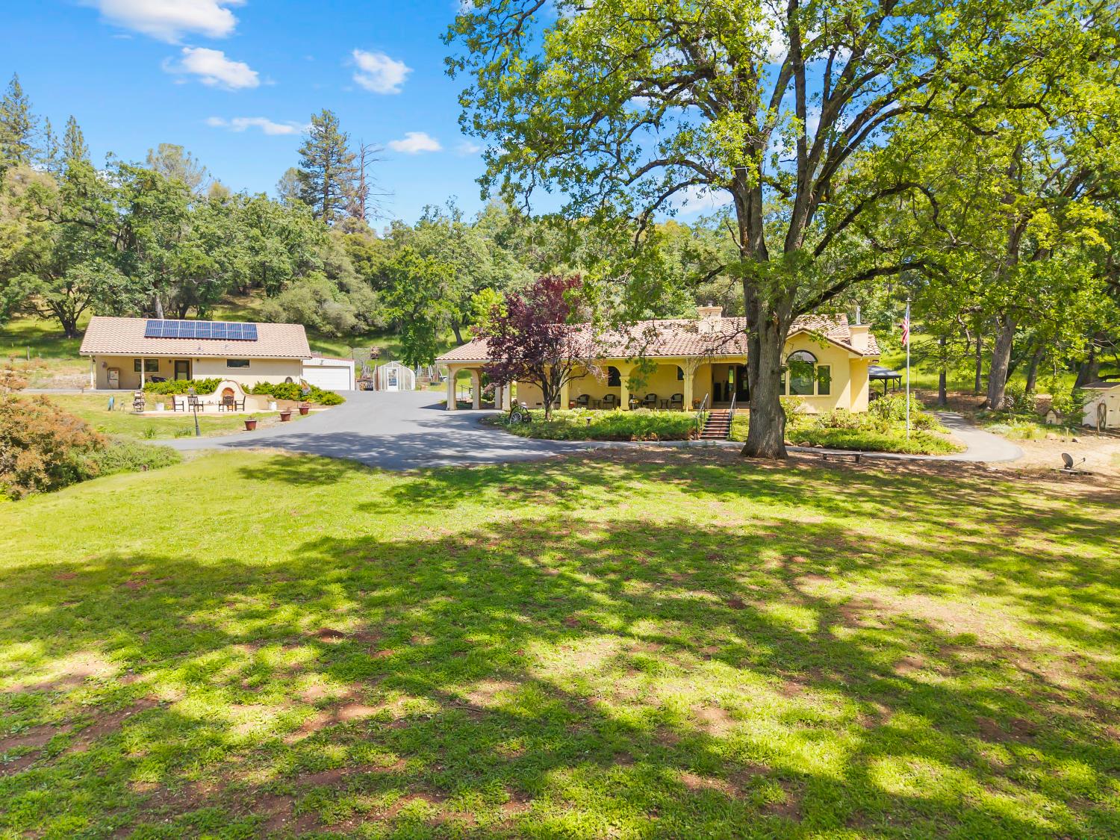
Tucked behind a stately gate in a pristine valley, this storybook single-level ranch home rests on 21+ acres, surrounded by majestic oaks and a seasonal, babbling creek that winds gracefully through the property. The sellers spared no expense in the extensive renovation of both the home and the grounds, creating a truly turnkey foothill retreat that blends timeless charm with thoughtful, high-quality updates. Inside, the home offers a warm and inviting country aesthetic. The kitchen serves as the heart of the home, featuring granite countertops, custom cabinetry, stainless steel appliances, and a spacious layout that flows seamlessly into a charming breakfast nook. A generously sized pantry an essential for country living provides ample storage and functionality. A separate dining area and expansive living room create ideal spaces for both everyday living and effortless entertaining. The living room is anchored by a custom-built entertainment center, a cozy gas fireplace with a custom rock hearth, and large picture windows that capture serene pasture views. The primary suite offers a relaxing retreat with double-door entry, an en-suite bathroom complete with dual vanities, a walk-in closet, radiant heat floor and abundant storage. After taking in the extensive renovations and beautifully updated home, step outside and continue to be impressed by this thoughtfully designed and meticulously cared-for property. Whether enjoying the front covered porch, unwinding in the backyard spa, or relaxing beneath the pergola just off the dining room, each space offers its own unique perspective yet all share a sense of privacy and tranquility. As the sun sets over the valley, gather around the fire pit, take in the expansive, star-filled sky, and unwind to the gentle sound of the water feature. It's the perfect setting to relax with a glass of local wine, a crafted beer, or a quiet evening tea. The property continues to deliver with a detached oversized garage featuring a workshop area, half bath, and additional storage, along with a separate pole barn for equipment. For those with a passion for gardening, a greenhouse is already in place, ready to be enjoyed. Offered fully furnished, owned solar with backup batteries this is a true turnkey foothill retreat simply arrive, unlock the door, and begin experiencing the Foothill lifestyle. Don't miss this exceptional opportunity.

Save
Ask
Tour
Hide
Share
Listing Snapshot
Price 
$949,000
Days On Site 
41 Days
Bedrooms 
3
Inside Area (SqFt) 
2,196 sqft
Total Baths 
3
Full Baths 
2
Partial Baths 
1
Lot Size 
21.41 Acres
Year Built 
1993
MLS® Number 
226038515
Status 
Active
Property Tax 
N/A
HOA/Condo/Coop Fees 
N/A
Sq Ft Source 
Appraiser
Friends & Family
Recent Activity
3 weeks agoListing updated with changes from the MLS®
a month agoListing first seen on site
General Features
Acres 
21.41
Attached Garage 
Yes
Carport 
1
Cross Street 
Brockman Mill
Foundation 
Slab
Garage 
Yes
Garage Spaces 
3
Levels 
One
Parking 
AttachedDetachedWorkshop in Garage
Property Condition 
Updated/Remodeled
Property Sub Type 
Single Family Residence
Sewer 
Septic Tank
Style 
MediterraneanRanch
Water Source 
Well
Zoning 
R
Interior Features
Appliances 
Free-Standing Gas RangeFree-Standing RefrigeratorGas CooktopIce MakerDishwasherDisposalMicrowaveRange Hood
Cooling 
Ceiling Fan(s)Whole House FanCentral Air
Electric 
220 Volts
Fireplace 
Yes
Fireplace Features 
Living RoomWood Burning Stove
Fireplaces 
2
Flooring 
LaminateTileOther
Heating 
PropaneCentralWood Stove
Laundry Features 
Laundry RoomSink
Spa 
Yes
Window Features 
Double Pane Windows
Save
Ask
Tour
Hide
Share
Exterior Features
Construction Details 
StuccoFrame
Exterior 
Fire Pit
Fencing 
WireFenced
Lot Features 
Rolling SlopeOtherWooded
Other Structures 
PergolaShed(s)GreenhouseStorageWorkshop
Patio And Porch 
Front Porch
Roof 
Tile
Spa 
Yes
Spa Features 
Private
View 
Trees/WoodsPasture
Waterfront Features 
Stream
Waterview 
Trees/WoodsPasture
Windows/Doors 
Double Pane Windows
Community Features
Financing Terms Available 
CashConventionalSubmit
Horse Allowed 
Yes
Horse Property 
Pasture
MLS Area 
22006
Roads 
AsphaltPaved
School District 
Amador
Schools
School District
Amador
Elementary School
Unknown
Middle School
Unknown
High School
Unknown
Listing courtesy of Vista Sotheby's International Realty


All measurements and all calculations of the area are approximate. Information provided by Seller/Other sources, not verified by Broker. All interested persons should independently verify the accuracy of information. Provided properties may or may not be listed by the office/agent presenting the information. Data maintained by MetroList® may not reflect all real estate activity in the market. All real estate content on this site is subject to the Federal Fair Housing Act of 1968, as amended, which makes it illegal to advertise any preference, limitation or discrimination because of race, color, religion, sex, handicap, family status or national origin or an intention to make any such preference, limitation or discrimination. Terms of Use
Last checked 2026-05-29 03:20 PM PDT

Neighborhood & Commute
Source: Walkscore
Save
Ask
Tour
Hide
Share