


3000 Sheep Ranch RoadMurphys, CA 95247


Mortgage Calculator
Monthly Payment (Est.)
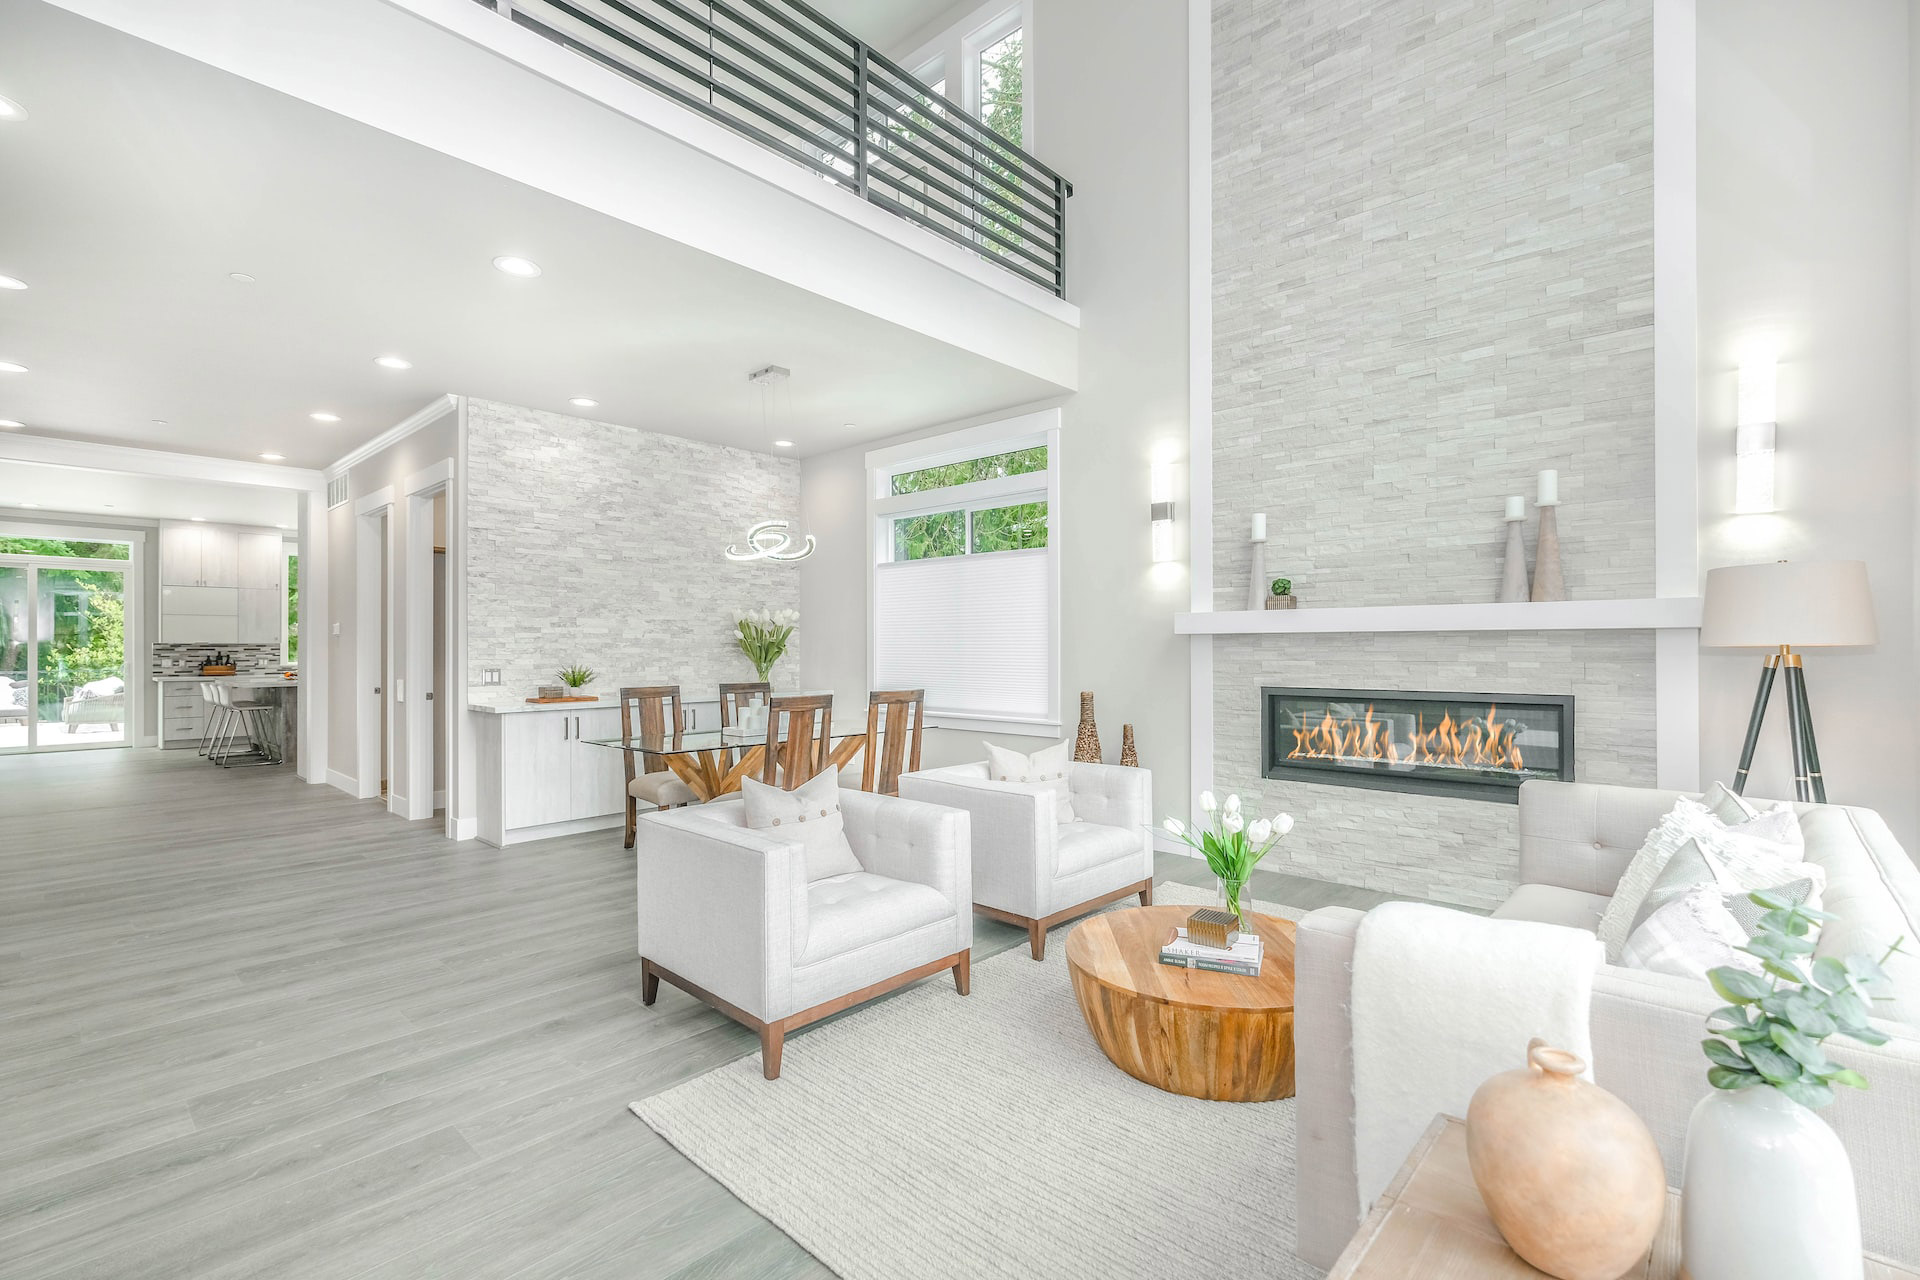
Enter an interest rate to see your estimated monthly payment.Elegant Country Estate nestled on a picturesque 40+ acres, just 4 minutes from historic downtown Murphys. This stunning three-story home combines classic architecture, spacious interiors, and beautiful views. The home features 4 bedrooms plus 2 offices, offering flexibility for additional bedrooms, hobbies, or working from home. Beautiful hand-sewn hardwood floors add warmth and character throughout. The gourmet kitchen is a chef's delight, featuring granite countertops, a beautifully designed backsplash, double built-in ovens, and ample storage. The inviting primary suite offers two walk-in closets, and direct access to the wraparound deck and jacuzzi. The ensuite bathroom is a private retreat, complete with a large soaking tub overlooking the pasture, an oversized double-head shower, and a double-sink vanity. Two oversized bedrooms with generous closets occupy the upper floor, while an additional bedroom with double closets offers privacy on a separate wing of the home. Two spacious living areas offer plenty of room for entertaining and relaxing, with abundant natural light and scenic views throughout. The outdoor living is just as impressive! An expansive wraparound deck and porch provide the perfect setting to enjoy morning coffee, spectacular sunsets, and peaceful country views from multiple vantage points. Elegant metal railings and stamped concrete walkways enhance the home's distinctive appeal, while ample parking accommodates boats, trailers, and recreational toys. The property also features a remarkable collection of historic outbuildings, including a 160-year-old blacksmith shop, approximately 1,400 sq. ft., fully insulated and ideal for a workshop, office, or ultimate man cave. Below, discover a unique historic rock-walled root cellar with wine cellar potential. A magnificent 160-year-old 40x40 pole barn adds even more character and versatility to this exceptional estate. A truly special country estate offering character, comfort, and room to liveall just minutes from the charm, dining, and wine tasting of downtown Murphys.
| a week ago | Listing updated with changes from the MLS | |
| 6 months ago | Price changed to $1,999,999 | |
| 8 months ago | Listing first seen on site |

All measurements and all calculations of the area are approximate. Information provided by Seller/Other sources, not verified by Broker. All interested persons should independently verify the accuracy of information. Provided properties may or may not be listed by the office/agent presenting the information. Data maintained by MetroList® may not reflect all real estate activity in the market. All real estate content on this site is subject to the Federal Fair Housing Act of 1968, as amended, which makes it illegal to advertise any preference, limitation or discrimination because of race, color, religion, sex, handicap, family status or national origin or an intention to make any such preference, limitation or discrimination. Terms of Use
Last checked 2026-11-06 10:17 AM PST