



14232 Sutter Creek RoadSutter Creek, CA 95685
Mortgage Calculator
Monthly Payment (Est.)
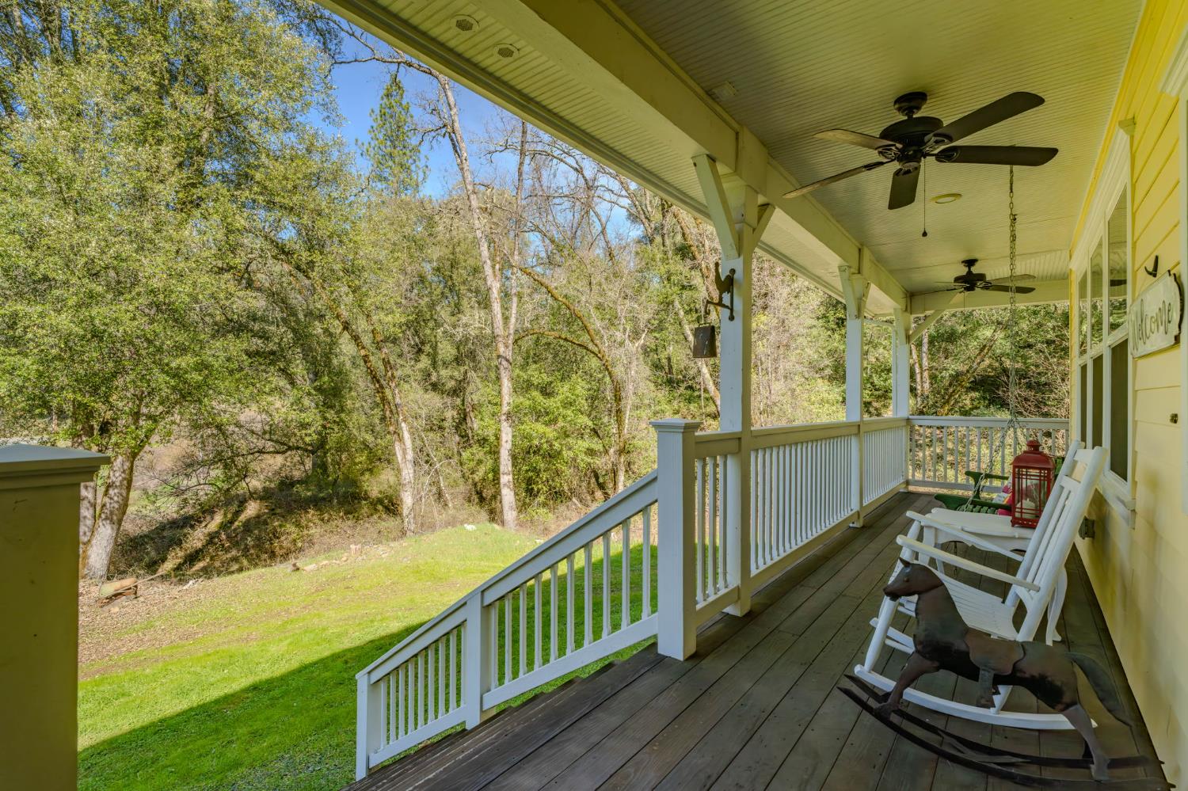
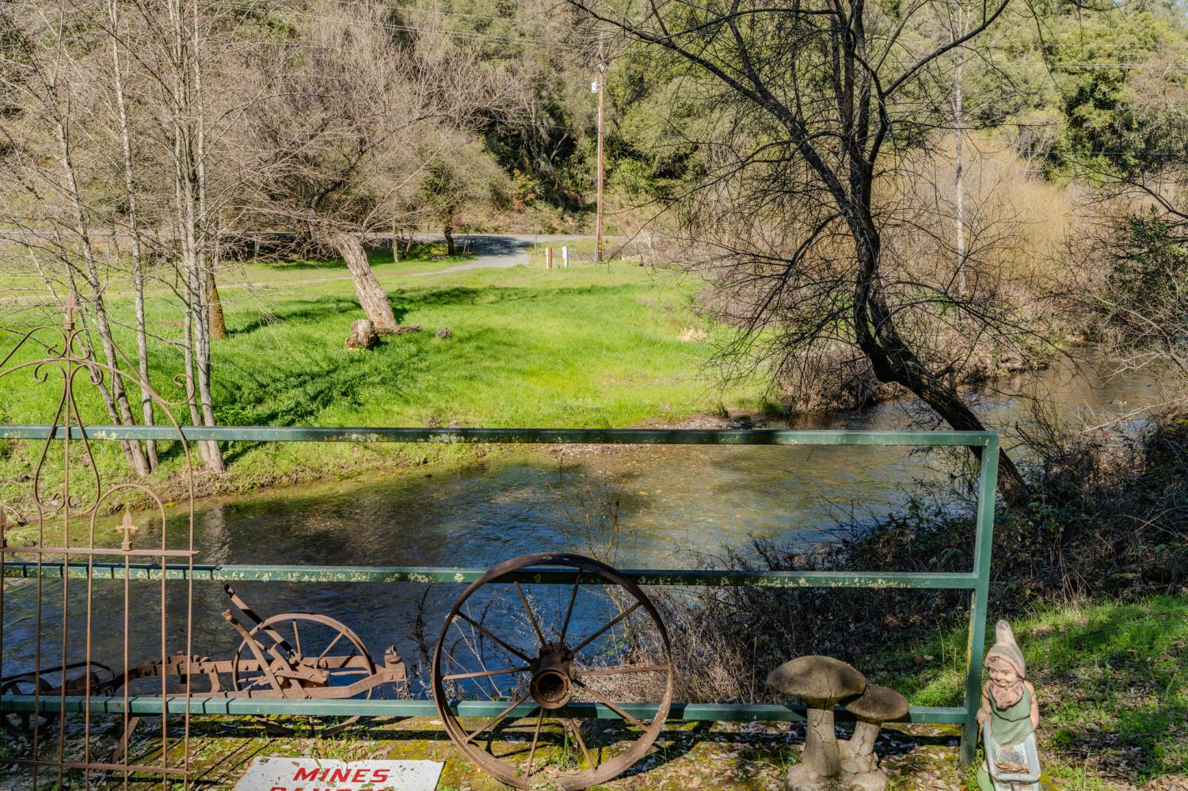
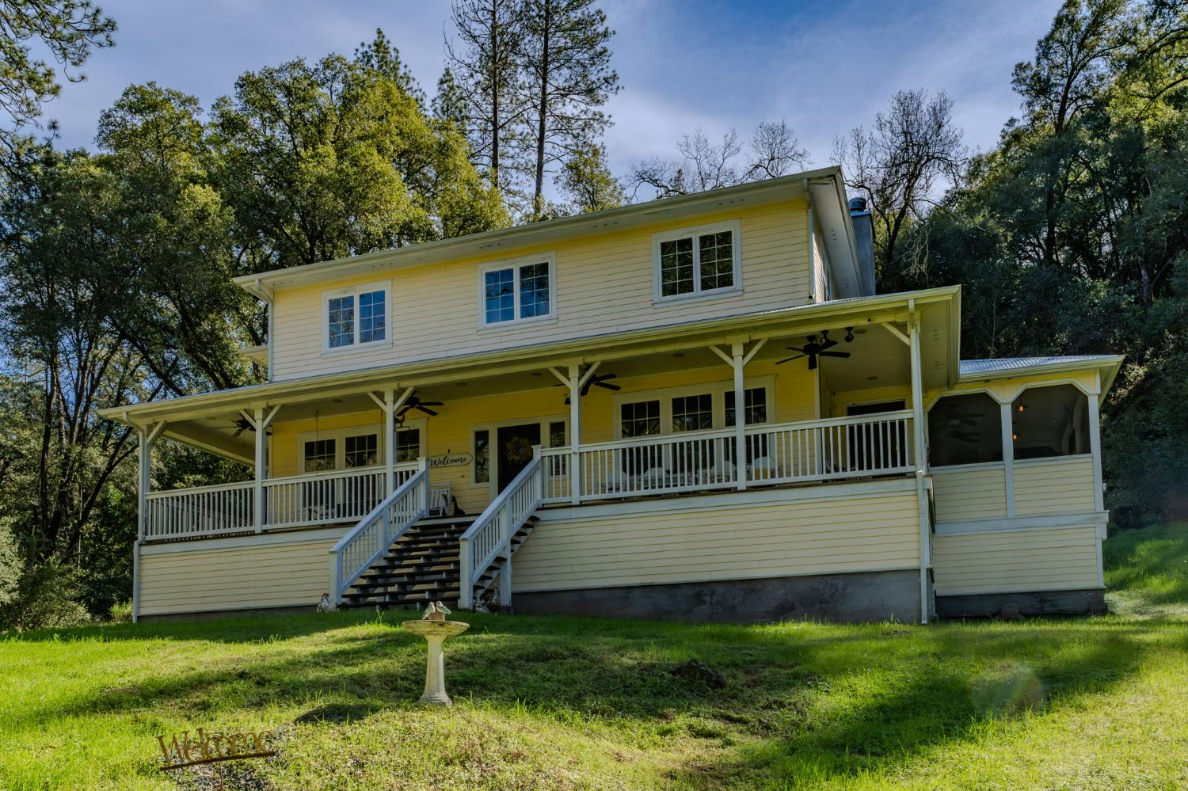
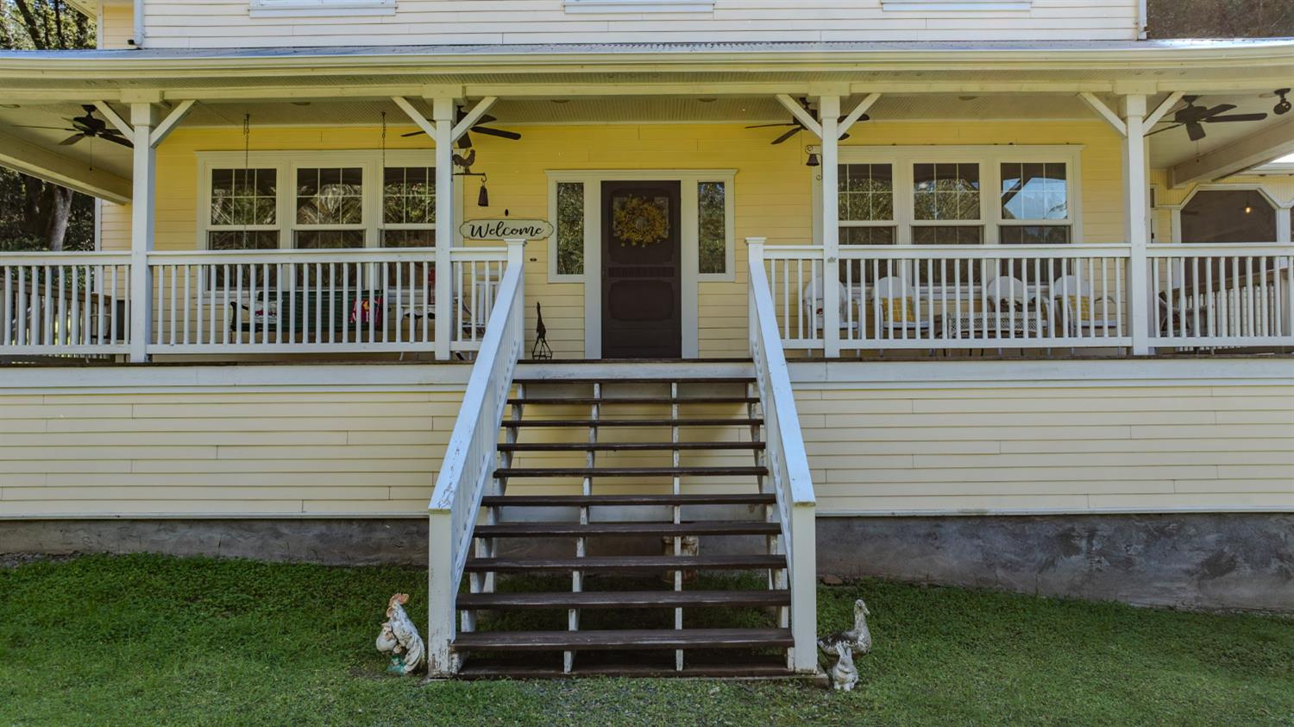
$3,486If you've been dreaming of a special CREEKSIDE retreat, this stunning farmhouse on over 5 acres is sure to capture your heart located less than three miles from historic downtown Sutter Creek. From the moment you step through the front door with stained-glass windows, you'll feel the charm and quality of this custom-built home. The formal dining room features a beautiful hutch, perfect for displaying your treasured pieces. The kitchen is truly a showpiece, offering granite countertops, a farmhouse sink, Thermador double convection/microwave oven, 5-burner gas cooktop, cabinets with glass-block backed accents, dining bar with generous seating, built-in desk, walk-in pantry, and skylights that bathe the space in natural light. The inviting family room showcases a massive specimen rock, wood burning fireplace that creates a warm and dramatic focal point. Just beyond, enjoy year-round outdoor living in the screened-in room with wood floors and a second impressive wood-burning fireplace, perfect for relaxing without the pesky bugs. A spacious utility room with classic black-and-white checkered floors, farmhouse sink, abundant cabinetry, and dropdown ironing board adds vintage charm and functionality. Adjacent is a full bath with shower. French doors lead to the downstairs office or guest bedroom, highlighted by a stained-glass transom. Beautiful yellow pine floors enhance the downstairs living areas. Upstairs offers three bright guest bedrooms and a full bath. The primary suite is generously sized with a walk-in closet and a French door opening to a private balcony. The ensuite bath features more stained glass, dual vanities, a soaking tub, and a separate stall with dual shower heads. Additional highlights include vintage 5-panel doors and hardware, a tankless water heater, 75 GPM well at time of drilling, wired alarm system, security cameras, metal roof, and fiber cement siding for added fire resistance and moisture protection. And perhaps the most enchanting feature of all, relaxing on your wraparound porch swing while listening to the peaceful sound of the creek flowing through your property. There's even a swimming hole to cool off on warm days. This beautifully constructed farmhouse blends timeless character, thoughtful design, and serene outdoor living. Come experience it for yourself. You may never want to leave!
| 2 weeks ago | Listing updated with changes from the MLS® | |
| 4 weeks ago | Status changed to Active | |
| 4 weeks ago | Price changed to $764,000 | |
| 5 months ago | Listing first seen on site |

All measurements and all calculations of the area are approximate. Information provided by Seller/Other sources, not verified by Broker. All interested persons should independently verify the accuracy of information. Provided properties may or may not be listed by the office/agent presenting the information. Data maintained by MetroList® may not reflect all real estate activity in the market. All real estate content on this site is subject to the Federal Fair Housing Act of 1968, as amended, which makes it illegal to advertise any preference, limitation or discrimination because of race, color, religion, sex, handicap, family status or national origin or an intention to make any such preference, limitation or discrimination. Terms of Use
Last checked 2026-08-04 10:46 PM PDT